

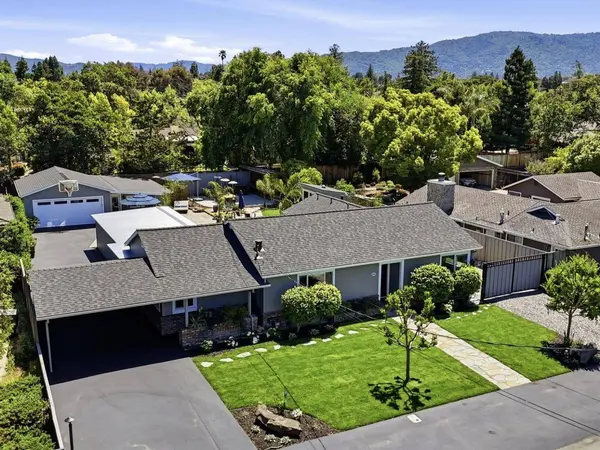
1044 Audrey AVE
Campbell, CA 95008
- 3 Beds
- 3 Baths Full Baths: 3
- 1,490 SqFt
- 0.29 Lot Size
- 1948 Year Built
GALLERY
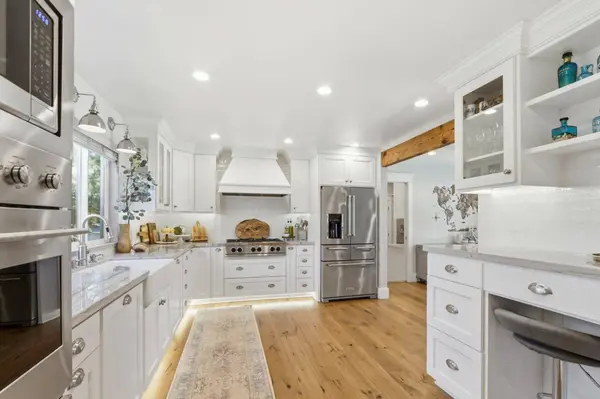
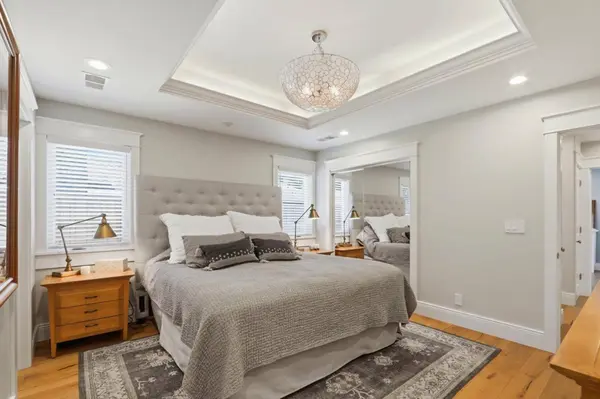
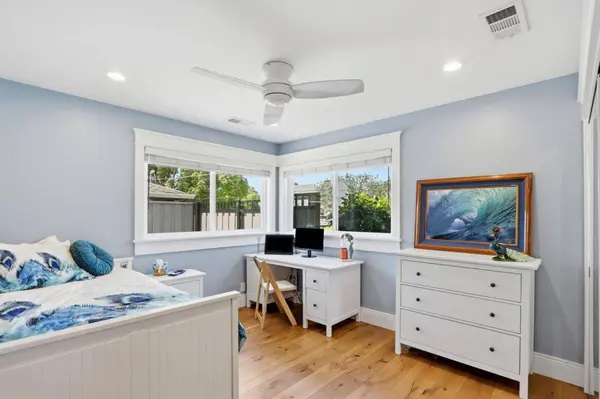
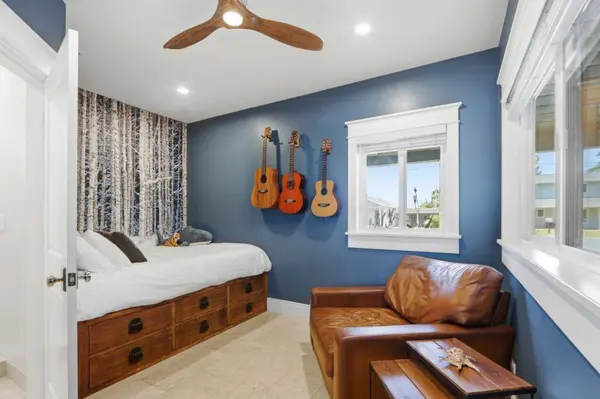
PROPERTY DETAIL
Key Details
Property Type Single Family Home
Sub Type Single Family Home
Listing Status Active
Purchase Type For Sale
Square Footage 1, 490 sqft
Price per Sqft $1,979
MLS Listing ID ML82047544
Style Ranch
Bedrooms 3
Full Baths 3
Year Built 1948
Lot Size 0.293 Acres
Property Sub-Type Single Family Home
Location
State CA
County Santa Clara
Area Campbell
Zoning R-1-1
Rooms
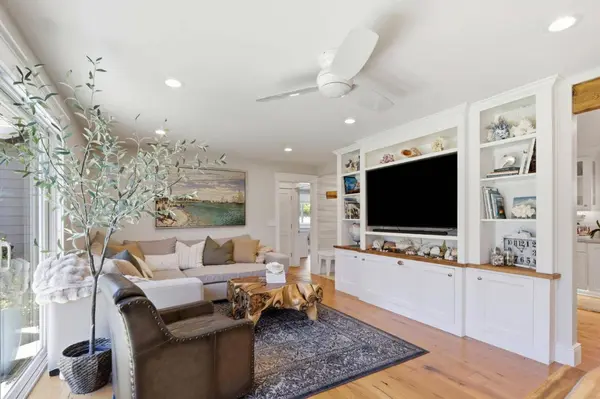
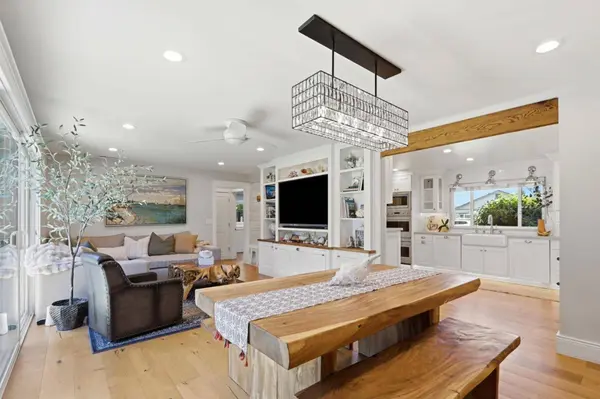
Family Room No Family Room
Other Rooms Artist Studio, Den / Study / Office, Office Area
Guest Accommodations Accessory Dwelling Unit,Other
Dining Room Dining Area, Dining Area in Living Room
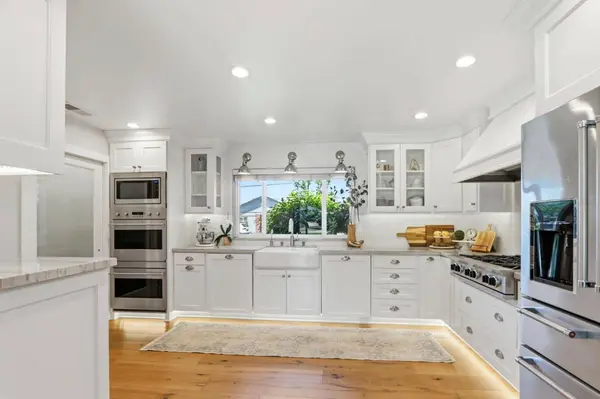
Kitchen Cooktop - Gas, Dishwasher, Exhaust Fan, Garbage Disposal, Hood Over Range, Microwave, Oven - Built-In, Oven - Double, Pantry, Refrigerator
Building
Lot Description Grade - Level
Story 1
Foundation Concrete Perimeter
Sewer Sewer - Public
Water Public
Level or Stories 1
Interior
Heating Central Forced Air
Cooling Central AC
Flooring Tile, Wood
Laundry Inside, Washer / Dryer
Exterior
Exterior Feature Back Yard, Balcony / Patio, BBQ Area, Fenced, Outdoor Kitchen, Sprinklers - Lawn, Other
Parking Features Covered Parking, Detached Garage, Off-Street Parking, On Street, Room for Oversized Vehicle, Uncovered Parking
Garage Spaces 2.0
Fence Wood
Pool Spa / Hot Tub
Utilities Available Public Utilities
View Neighborhood
Roof Type Composition
Others
Tax ID 406-24-026
Miscellaneous Video / Audio System,Walk-in Closet
Security Features Video / Audio System
Horse Property No
Special Listing Condition Not Applicable
Virtual Tour https://my.matterport.com/show/?m=Em7K8hUni5Z&brand=0&mls=1&
SIMILAR HOMES FOR SALE
Check for similar Single Family Homes at price around $2,950,000 in Campbell,CA

Pending
$2,369,990
281 Llewellyn AVE 014-18 - Plan 2, Campbell, CA 95008
Listed by Michele Tancredi of Michelle Tancredi, Broker4 Beds 3.5 Baths 2,578 SqFt
Pending
$2,384,990
285 Llewellyn AVE 016-18 Plan 2, Campbell, CA 95008
Listed by Michele Tancredi of Michelle Tancredi, Broker4 Beds 3.5 Baths 2,578 SqFt
Open House
$2,490,000
101 Sunnyside CT, Campbell, CA 95008
Listed by Joe N. Pollifrone of Christie's International Real Estate Sereno4 Beds 3.5 Baths 2,996 SqFt
CONTACT